07 Architecture
Somnath Tower, Kosamba
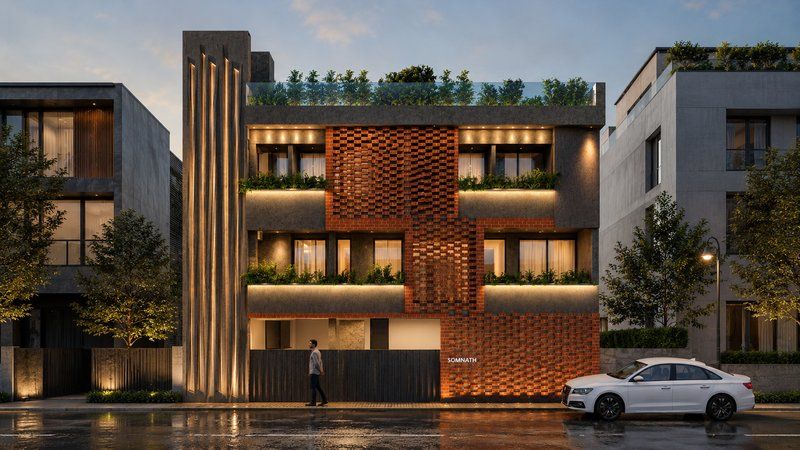
Somnath Tower in Kosamba, Gujarat: a building design with exposed brick, vertical fins and planted terraces by 9 Direction Studio.
- Location
- Kosamba, Gujarat
- Scope
- Architecture, Planning
- Status
- Design and visualisation
Somnath Tower is a building planning and elevation study in Kosamba, Gujarat. Exposed brick, vertical fins and planted terraces give the facade texture and depth while softening it with greenery.
The elevation balances a strong, solid street presence with openings and planting that bring light and air into the building.
Explore more of our architecture and planning work.
Designed by 9 Direction Studio, an architecture and interior design practice in Hyderabad.
Gallery
Start a project
Like what you see in Somnath Tower, Kosamba?
Tell us about your own project and we will get back to you within one working day.
- WhatsAppMessage us on WhatsApp
- Email[email protected]