01 Residential
Farmhouse, Assam
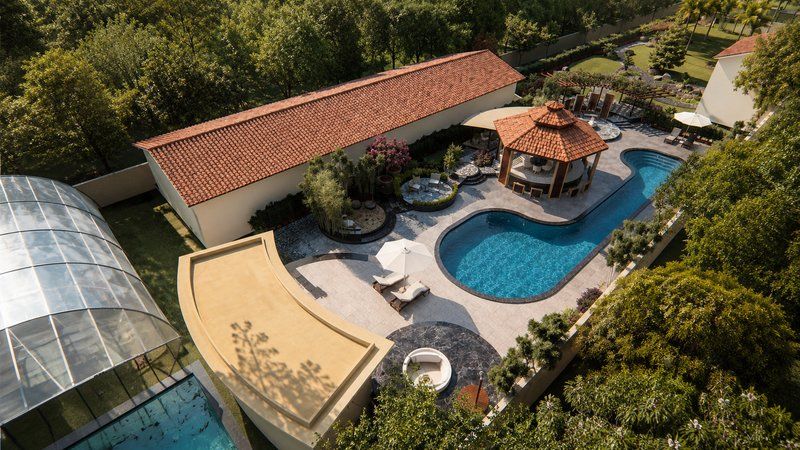
A farmhouse in Assam with a terracotta roof, pool, garden pavilion and fire pit, designed by 9 Direction Studio, Hyderabad architects.
- Location
- Assam
- Scope
- Architecture, Landscape
- Status
- Design and visualisation
This farmhouse in Assam is designed around its garden. A terracotta-roofed house, a swimming pool and a garden pavilion share one planted landscape, so the outdoors is as liveable as the rooms inside.
Shaded pergolas with hanging swing seats, a fire pit for evenings and a courtyard of timber screens and bamboo give the family different places to sit through the day. Planting and water soften the hard edges and keep the site cool.
Looking for a farmhouse architect? See more of our farmhouse and villa projects.
Designed by 9 Direction Studio, an architecture and interior design practice in Hyderabad.
Gallery
Start a project
Like what you see in Farmhouse, Assam?
Tell us about your own project and we will get back to you within one working day.
- WhatsAppMessage us on WhatsApp
- Email[email protected]