11 Architecture
Nathani's Residence
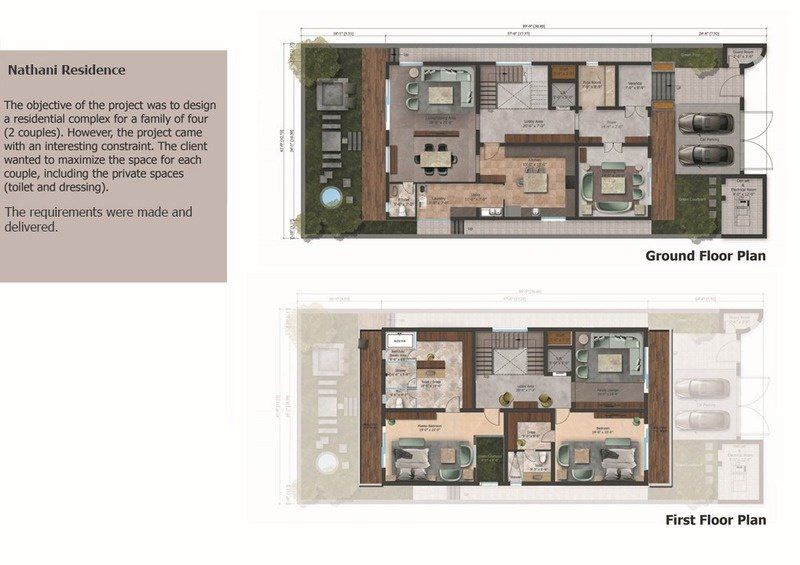
Plans for Nathani's Residence, a multi-storey home for a family of four with private suites for each couple, by 9 Direction Studio.
- Scope
- Planning
- Status
- Design and visualisation
The brief for Nathani’s Residence was a residential complex for a family of four (two couples) on an interesting, constrained plot.
The clients wanted to maximise the space for each couple, including private areas such as toilet and dressing. The plans are organised across several floors so each couple has its own suite while the family still shares common spaces. The requirements were met and delivered.
Planning a home on a tight plot? Talk to us about new home architecture.
Designed by 9 Direction Studio, an architecture and interior design practice in Hyderabad.
Gallery

Start a project
Like what you see in Nathani's Residence?
Tell us about your own project and we will get back to you within one working day.
- WhatsAppMessage us on WhatsApp
- Email[email protected]